





214 HOLLOW OAK CT Tarpon Springs, FL 34689
4 Beds
3 Baths
1,705 SqFt
UPDATED:
Key Details
Property Type Single Family Home
Sub Type Single Family Residence
Listing Status Active
Purchase Type For Sale
Square Footage 1,705 sqft
Price per Sqft $278
Subdivision Oakleaf Village
MLS Listing ID TB8561832
Bedrooms 4
Full Baths 3
HOA Y/N No
Year Built 1977
Annual Tax Amount $1,992
Lot Size 10,018 Sqft
Acres 0.23
Lot Dimensions 75x118
Property Sub-Type Single Family Residence
Source Stellar MLS
Property Description
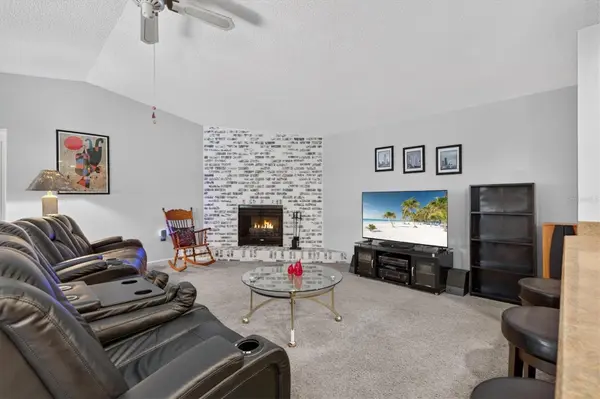
The inviting family room features soaring ceilings, a wood-burning fireplace, and sliding glass doors overlooking the screened-in pool and expansive lanai, creating the perfect setting for relaxing or entertaining. The beautifully updated eat-in kitchen offers wood cabinetry, tile flooring, and a generous breakfast bar with plenty of counter space.
Step outside to enjoy the screened pool and spacious outdoor living area, complete with a NEW pool pump. Additional features include gutters, a deep well for irrigation to help reduce water costs, and a large yard with ample room for boat or RV parking. Enjoy the added benefits of a NON-FLOOD ZONE location and minimal deed restrictions.
Conveniently located near Innisbrook, home of the PGA TOUR's Valspar Championship, is right across the street, and the Pinellas Trail is less than a half-mile bike ride away by sidewalk and dedicated bike lane, connecting you to the world-famous Tarpon Springs Sponge Docks. Sunset Beach is just 4 miles away. Fred Howard Park, and A.L. Anderson Park on Lake Tarpon is just few miles away. Close to Shopping, Restaurants, Beaches, Downtown Dunedin, Downtown Palm Harbor, Tampa International & St. Pete–Clearwater International airport. This home offers a wonderful combination of space, flexibility, and Florida living. Don't miss the opportunity to make this versatile pool home your own!
Location
State FL
County Pinellas
Community Oakleaf Village
Area 34689 - Tarpon Springs
Interior
Interior Features Ceiling Fans(s), Eat-in Kitchen, High Ceilings, Kitchen/Family Room Combo, Open Floorplan, Solid Wood Cabinets, Split Bedroom, Thermostat, Walk-In Closet(s)
Heating Central, Electric
Cooling Central Air
Flooring Carpet, Ceramic Tile
Fireplaces Type Family Room, Wood Burning
Furnishings Unfurnished
Fireplace true
Appliance Dishwasher, Electric Water Heater, Microwave, Range, Range Hood, Refrigerator
Laundry In Garage
Exterior
Exterior Feature Private Entrance, Private Mailbox, Rain Gutters, Sidewalk
Parking Features Garage Door Opener, Oversized, Parking Pad
Pool In Ground, Gunite, Screen Enclosure, Tile
Community Features Street Lights
Utilities Available BB/HS Internet Available, Electricity Connected, Public, Sewer Connected, Water Connected
View Y/N No
Water Access No
Roof Type Shingle
Attached Garage true
Exposure North
Garage true
Private Pool Yes
Building
Story 1
Entry Level One
Foundation Slab
Lot Size Range 0 to less than 1/4
Sewer Public Sewer
Water Public
Structure Type Block,Stucco
New Construction false
Schools
Middle Schools Tarpon Springs Middle-Pn
High Schools Tarpon Springs High-Pn
Others
Pets Allowed Yes
Senior Community No
Ownership Fee Simple
Acceptable Financing Cash, Conventional, FHA, VA Loan
Membership Fee Required Optional
Listing Terms Cash, Conventional, FHA, VA Loan
Special Listing Condition None
Virtual Tour https://www.propertypanorama.com/instaview/stellar/TB8561832

Nearby Locations